CADavenue
  • Home
  • Products
    • AViCAD w/ Mech-Q
      • Whats New In Avicad 2027
    • Mech-Q CAD Addon
    • Mech-Q Modules
      • Piping Software
      • Structural Software
      • Ducting Software
      • Mechanical Software
      • Mech-Q Network (bundle)
    • PnS Unfold & Fabricate
    • Product FAQ
    • Upgrades
      • Upgrade AViCAD
      • Upgrade Mech-Q
  • Blog
  • Training
    • AViCAD Basics
    • Mech-Q Training
    • CAD Tips
    • All Training Videos
  • ABOUT
    • About Us
    • Choosing CAD Software
    • AViCAD Tour
    • Mech-Q Tour
  • Contact
  • Pricing
  • Free Trial

CAD Training Videos

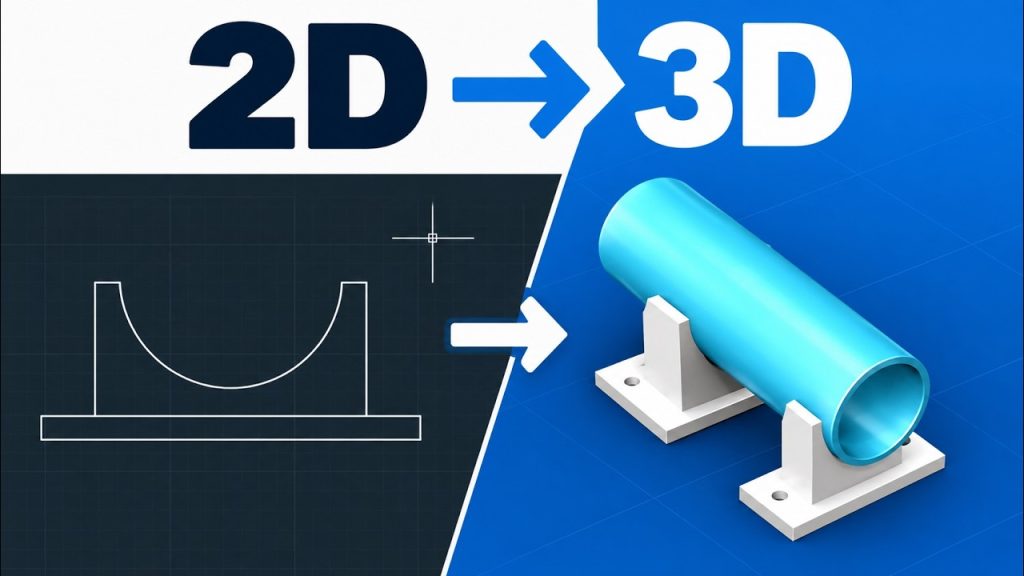
AutoCAD 3D for Beginners | Turn a 2D Drawing into a 3D Model
00:10:30
AutoCAD 3D for Beginners | Turn a 2D Drawing into a 3D Model
CAD Tips

Roof conversion hip to gable tips - in AEC / AViCAD
00:00:59
Roof conversion hip to gable tips – in AEC / AViCAD
AutoCAD Alternative
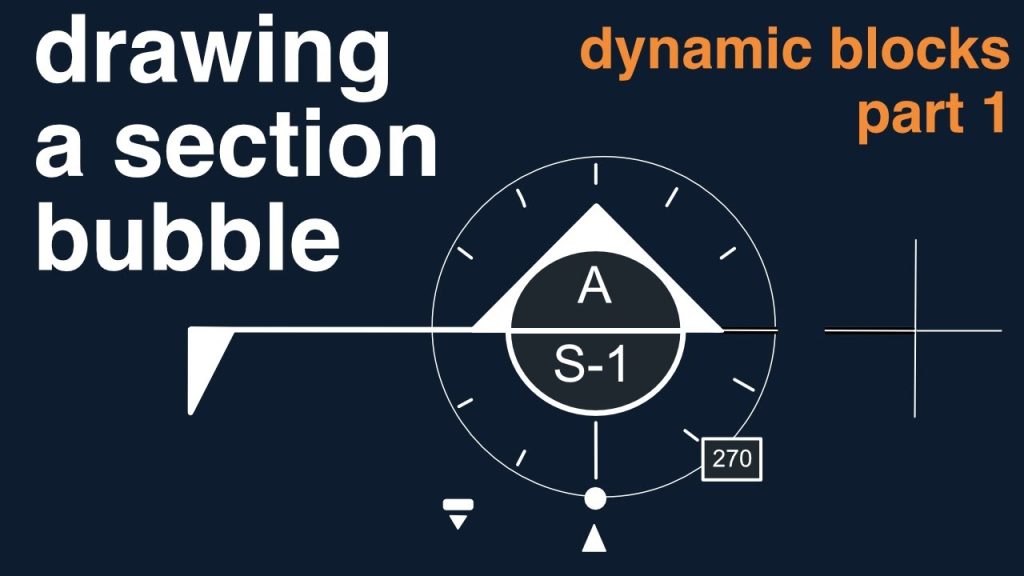
How To Make a Section Arrow in CAD Super Fast!
00:12:06
How To Make a Section Arrow in CAD Super Fast!
CAD Tips
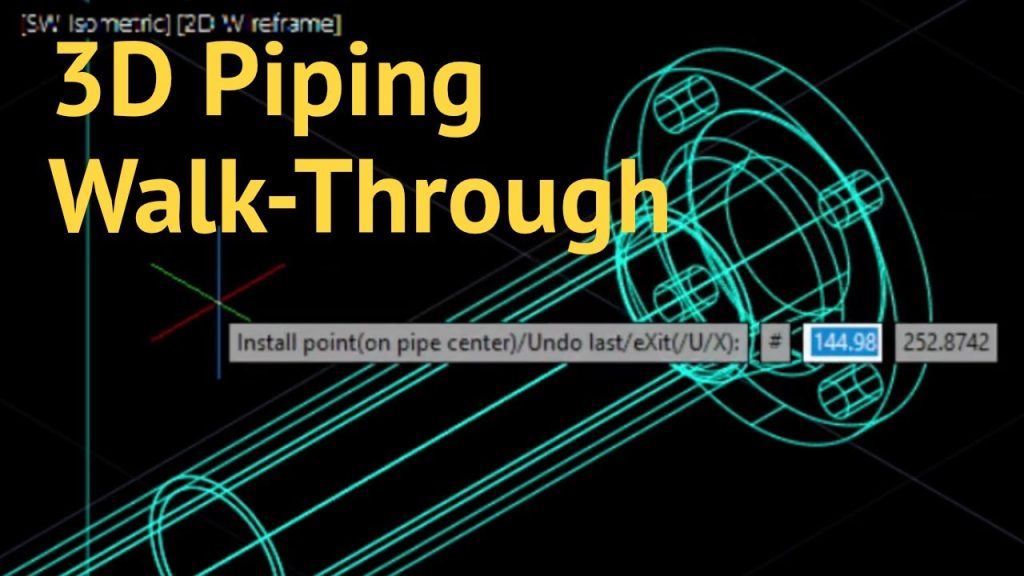
3D Piping - Startup
00:12:19
3D Piping – Startup
CAD Tips
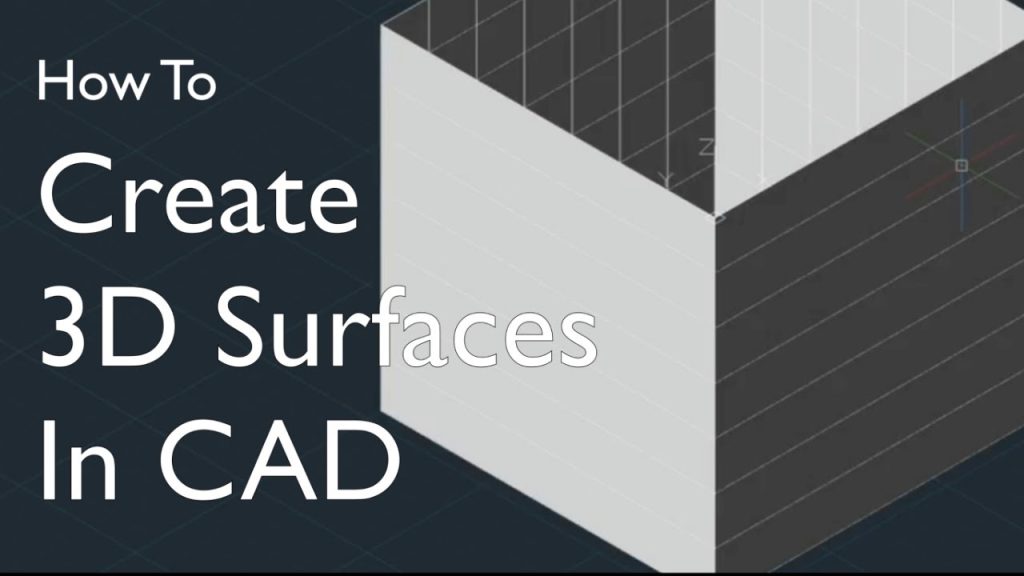
Quick AutoCAD 3D Surface Modeling How To Tutorial
00:10:54
Quick AutoCAD 3D Surface Modeling How To Tutorial
CAD Tips
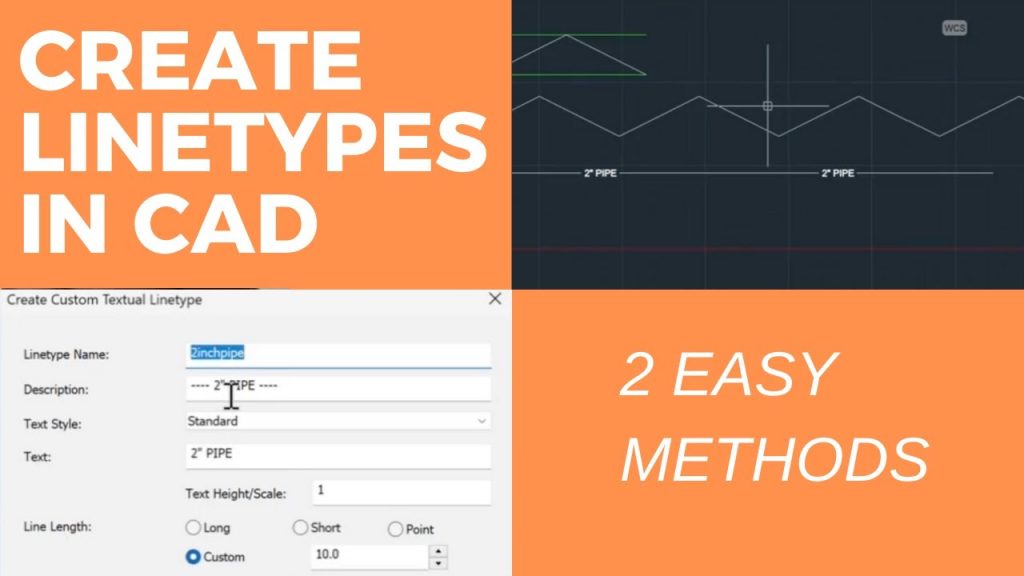
How To Create Line Types In CAD Super Quick!
00:10:53
How To Create Line Types In CAD Super Quick!
CAD Tips
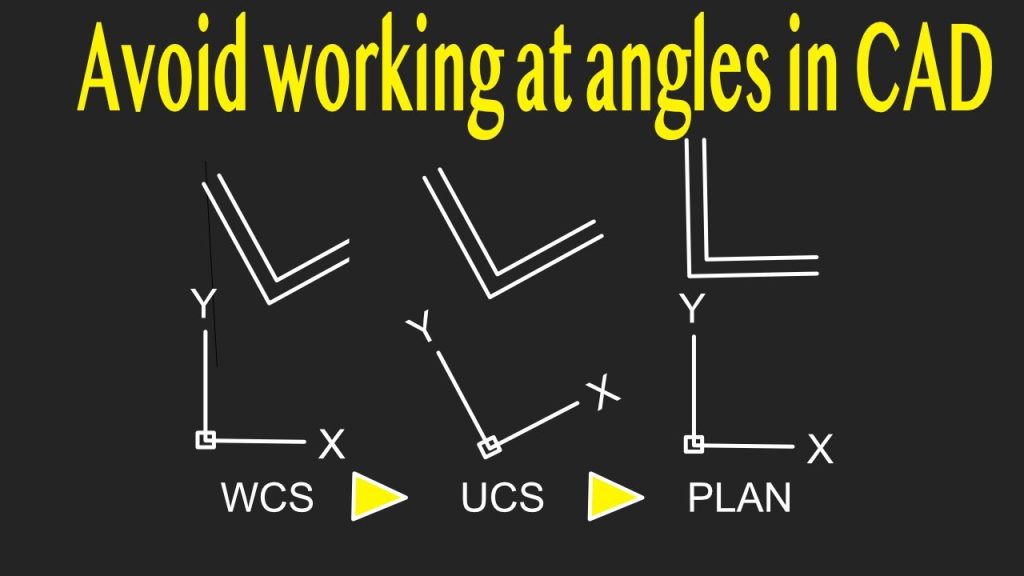
Quick AutoCAD Trick To Fix Rotated Drawings
00:04:08
Quick AutoCAD Trick To Fix Rotated Drawings
CAD Tips
AutoCAD Command Line Magic - Draw 5x Faster With These Tips
00:10:56
AutoCAD Command Line Magic – Draw 5x Faster With These Tips
CAD Tips
The right hand rule in CAD makes 3D simple to undertand
00:07:32
The right hand rule in CAD makes 3D simple to undertand
CAD Tips
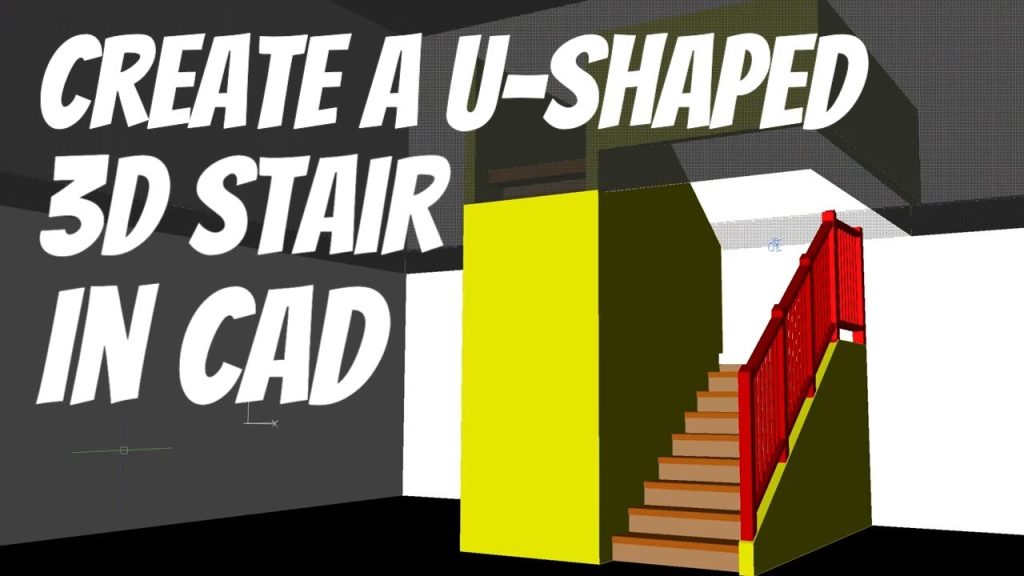
U-Shaped-Stair
24:46
Best Way to Start 3D Modeling in AutoCAD
CAD Tips
How to create a isometric piping drawing
10:48
How to create a isometric piping drawing
ISO Piping
No Stress, 7-minute AutoCAD BOM, See how
00:07:48
No Stress, 7-minute AutoCAD BOM, See how
CAD Tips
Create a 3D house with CAD in 12 minutes
00:13:16
Create a 3D house with CAD in 12 minutes
AutoCAD Alternative
Dynamic Block Visibility States In CAD
00:08:05
Dynamic Block Visibility States In CAD
CAD Tips
autocad file recovery
5:41
Understanding how to recover from an AutoCAD crash
CAD Tips
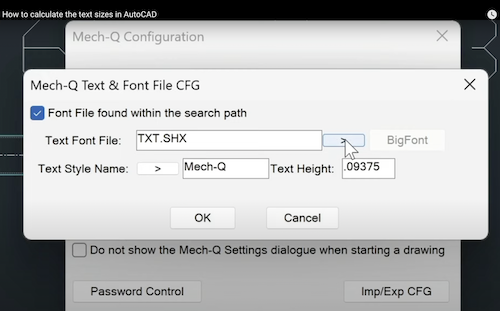
How to calculate the text sizes in AutoCAD
14:12
How to calculate the text sizes in AutoCAD
CAD Tips
123…12»
Page 1 of 12

Video Categories

  • 2D Piping
  • 3D Piping
  • AutoCAD Alternative
  • CAD Tips
  • CAD Scaling
  • Ducting
  • Getting Started
  • ISO Piping
  • ISO Piping Class
  • Plate 'n' Sheet
  • Structural

Learn CAD Faster

Want to become highly skilled at CAD using a proven shortcut?

Shortcut CAD is a self-paced online course with lifetime access.

Take the CAD Shortcut →

© Copyright 2026.