
CAD software, CAD tools and tutorials
A better way to work with CAD.
Switch from AutoCAD to AViCAD, a familiar alternative with engineering and AEC tools built in. Or keep AutoCAD and add Mech-Q engineering tools. Either way, learn as you go with our tutorials.
Or download a free 30-day trial. No credit card, installs in about 10 minutes.
Replace AutoCAD with a familiar alternative
Complete CAD with Mech-Q engineering and AEC modules included.

Keep AutoCAD, add engineering tools
Pick one module: Piping, Structural, Ducting or Mechanical. Full suite for only $20 more: all modules at $49/month.
Where are you with CAD?
New to CAD? Start Here First.
Start with the basics, explore the right tools, and build confidence as you learn and create.
Start learning →I'm looking for an AutoCAD® alternative
Find tools and alternatives that work with the CAD commands and workflows you already know.
See why AViCAD is the alternative →I need engineering tools
Add practical engineering capabilities without adopting a whole new workflow.
See what Mech-Q adds →
Looking for an alternative to AutoCAD?
AViCAD: the same familiar interface and DWG standard
AViCAD gives you a familiar command-based workflow and support for the DWG drawings and processes you already use, with the full Mech-Q engineering suite and AEC modules included. From $49/month, or with a perpetual license.
AViCAD at a glance
One package, four toolsets
Full CAD
A complete 2D drafting and 3D solid modeling application with AutoCAD-style commands, menus and ribbons. Open, edit and save DWG files from various AutoCAD® versions, so your drawings, blocks and layers carry straight over.
Explore AViCAD →Mech-Q
The full Mech-Q engineering suite is built in at no extra cost: Piping, Structural, Ducting and Mechanical modules with automatic Bills of Materials. There is no separate add-on to buy or install.
Explore the Mech-Q modules →AEC

3D architecture tools are included in the same package, so building design and engineering drawings live in one CAD system with one license.
Explore AViCAD for AEC →Bring PDF drawings back into CAD with PDF to DWG conversion, and publish your drawings to PDF to share with clients, contractors and fabricators.
See what is new in AViCAD →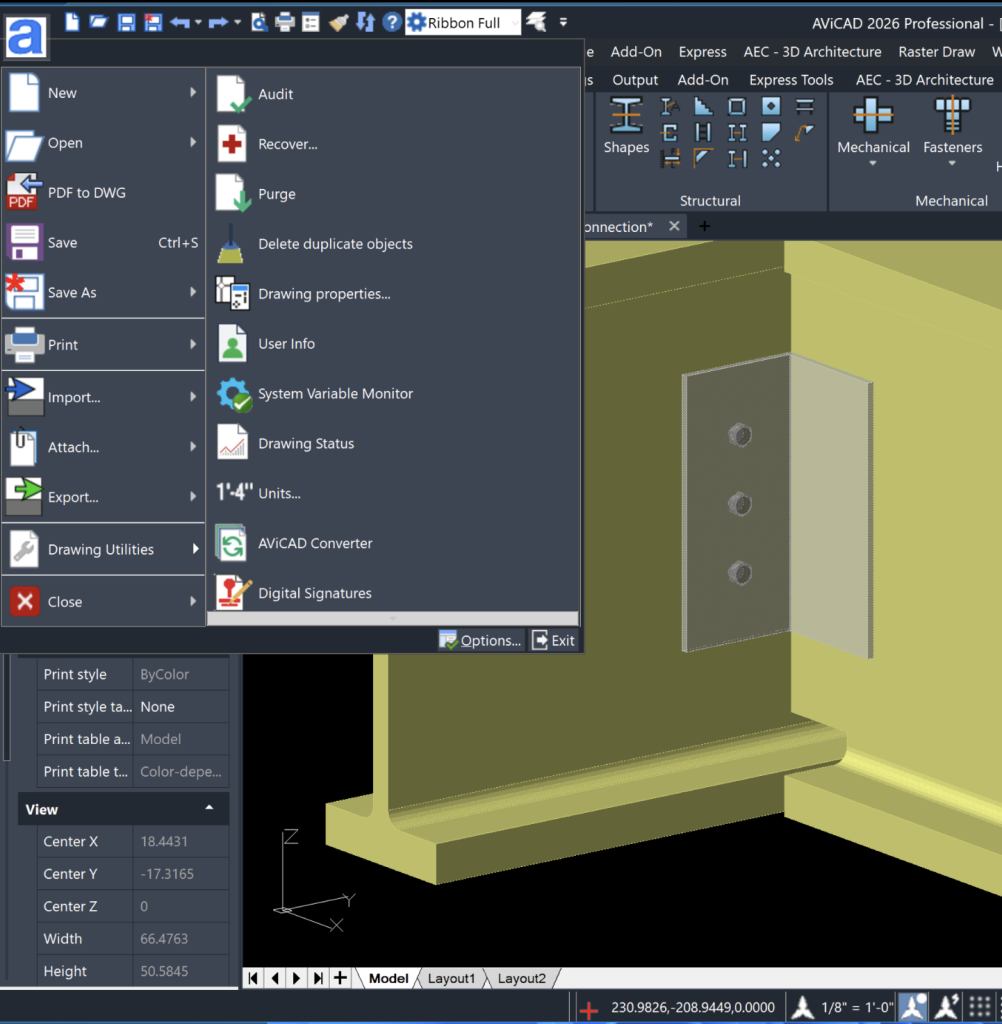
3D modeling example in AViCAD drawn with Mech-Q
What AViCAD users say
Your support is the best. It gives me the confidence to use my CAD. Great piece of software!

I bought AViCAD a year after it was first released. Talk about easy to use, and a fraction of the price. The add-ons, like Mech-Q, are easy to use and help you turn projects around quickly.
I've used the Mech-Q add-ons in the past and really like them, and I love the architectural tools you've added. AViCAD has the add-ons others do not, at an excellent price point.
Ready to try a better way to draw in CAD?
See how familiar your CAD workflow feels before you make a decision.
30 days free, no CC required
Keep your CAD. Add our Engineering tools.
Engineering tools without the heavy learning curve
Mech-Q is a suite of engineering add-on modules that run inside your existing CAD software. Piping, Ducting, Structural and Mechanical tools work with standard CAD entities, layers and blocks, and generate Bills of Materials automatically, without changing how you draw.
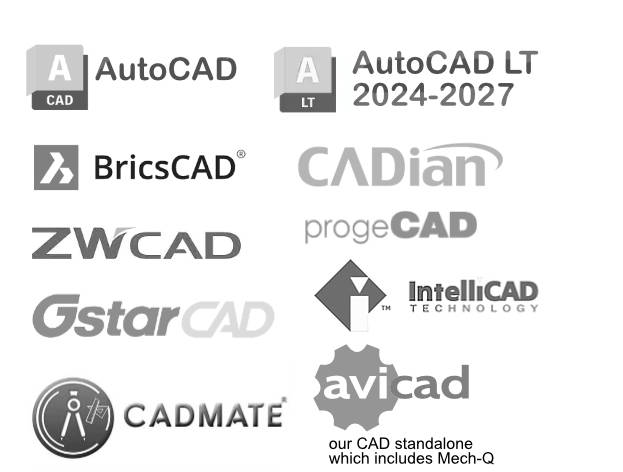
Mech-Q runs in
Four modules, one workflow
Piping


The Piping module allows engineers to create accurate piping layouts using industry-standard pipe, fitting, flange and valve components. Supported systems include welded, flanged, threaded, ductile iron, cast iron, stainless, PVC and Victaulic styles.
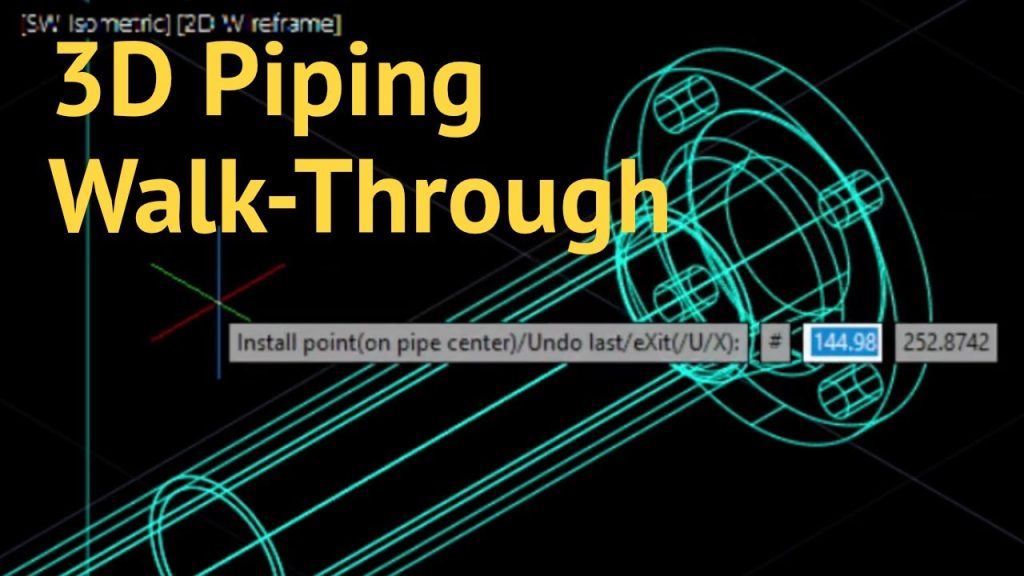
Draw single-line layouts, isometric piping drawings and full 3D piping models using familiar CAD commands. Mech-Q automatically places fittings, labels components and generates BOMs as you draw.
Explore our piping software →Structural
The Structural module is designed for steel detailing and structural drafting using standard CAD entities and solids. Create beams, columns, frames and connections using AISC, BHP, CISC, DIN, BS, RSA, JIS and IS steel shapes.
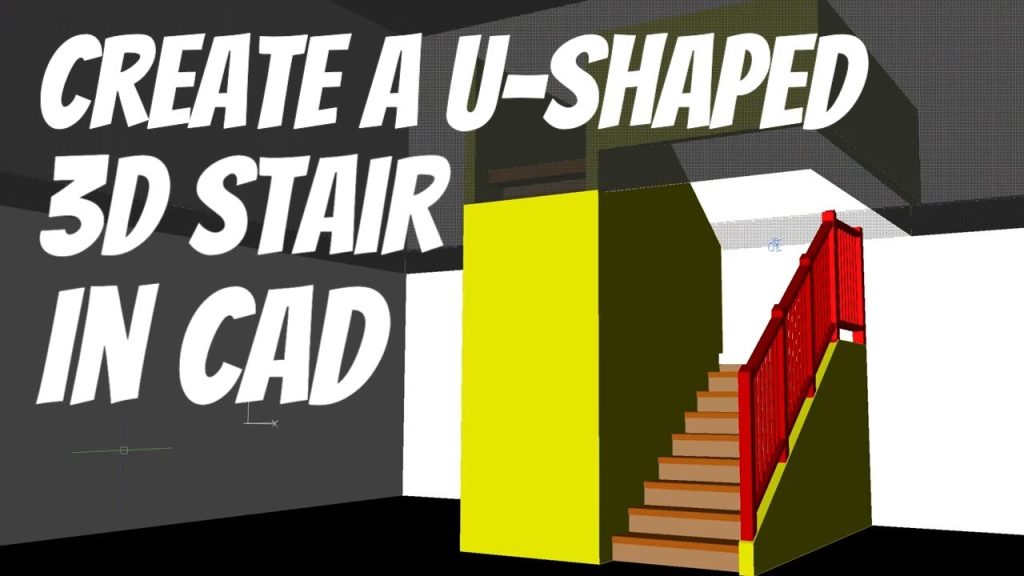
Weighted auto-BOMs, customizable layers and fabrication-ready output, plus stairs, ladders, bracing, handrails, welded frames and connection detailing.
Explore our structural software →Ducting
The Ducting module enables mechanical engineers to design rectangular, round and flat-oval HVAC duct systems in plan, elevation, isometric or 3D views using configurable sizes, bends and insulation options.
Automatic labeling and BOM generation ensure consistent documentation, with settings that match office standards and fabrication requirements.
Explore our ducting software →Mechanical
The Mechanical module focuses on fast, accurate creation of common mechanical components using parametric tools: bolts, screws, washers, bearings, gears, shafts, springs and material-handling components.
Components are standard CAD entities or solids, easy to edit and share, with BOMs generated automatically.
Explore our mechanical software →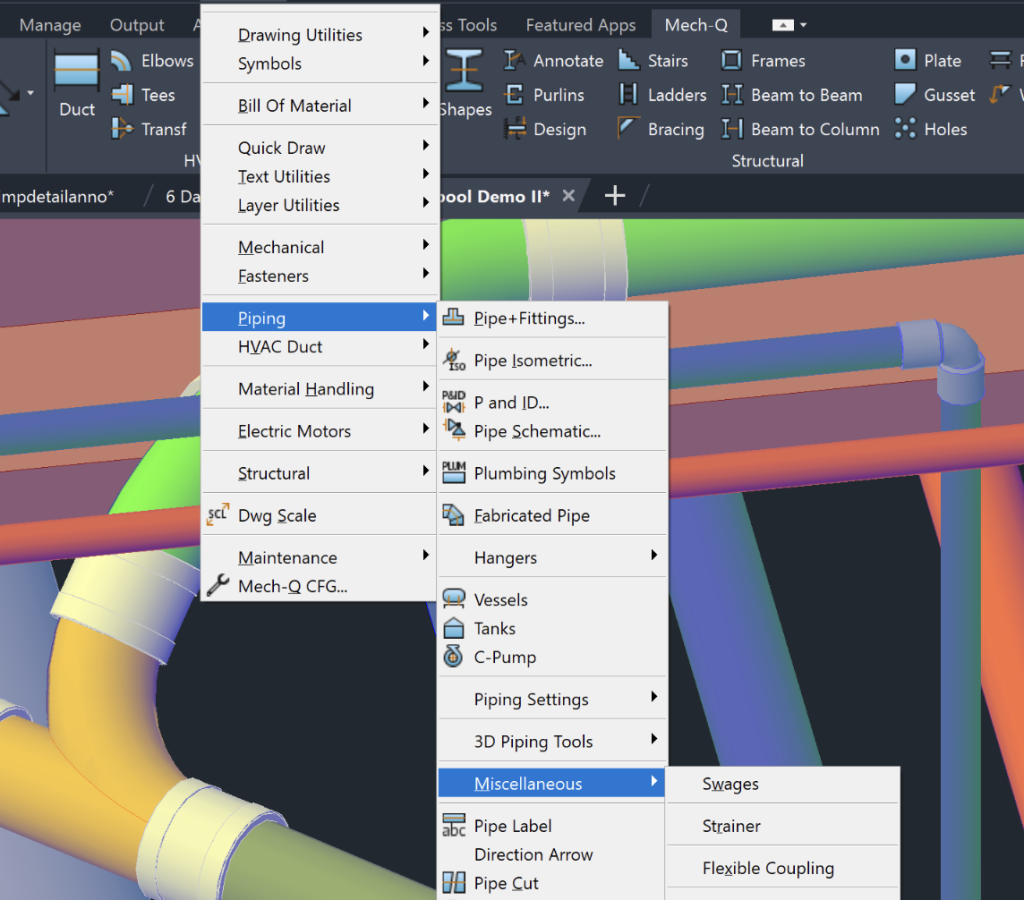
Mech-Q classic menus and ribbon
What Mech-Q users say
Mech-Q Piping is an excellent tool for beginners or experienced users, all wrapped up in one single platform.
I am using Mech-Q for ducting and pipework all day and every day now, and it really speeds up the work.

When I draw a flange, it gives me the exact dimension of the part based on the criteria I enter. Mech-Q Piping is fantastic.

Keep your CAD workflow
Add the engineering tools you need.
From $29/month for one module, or $49/month for the full suite. 30 days free.
Also from CADavenue
Plate 'n' Sheet
Unfold hundreds of sheet metal shapes and transitions into flat patterns for plasma and CNC cutting. No drawing required.
See Plate 'n' SheetLearn CAD. Work smarter.
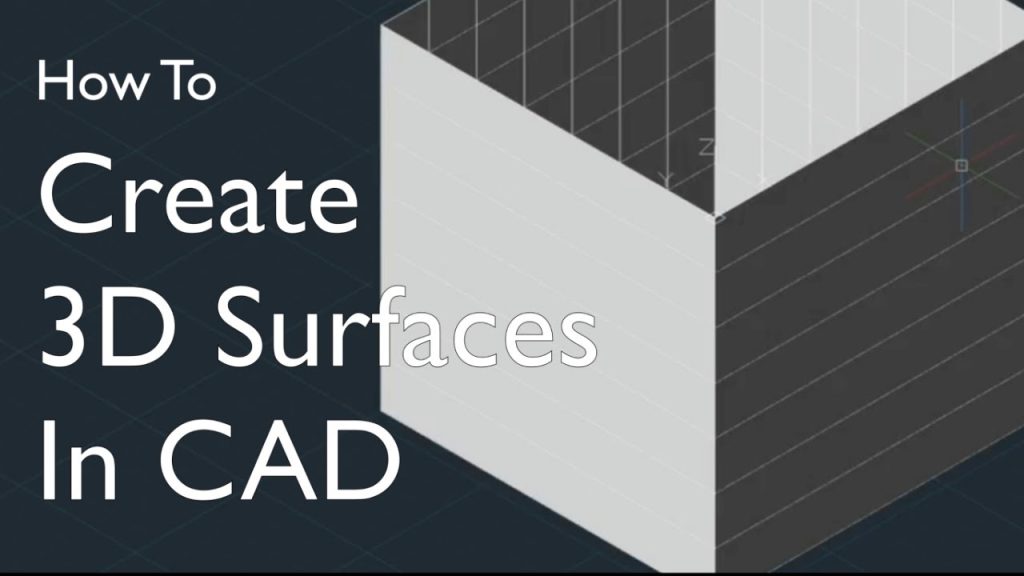
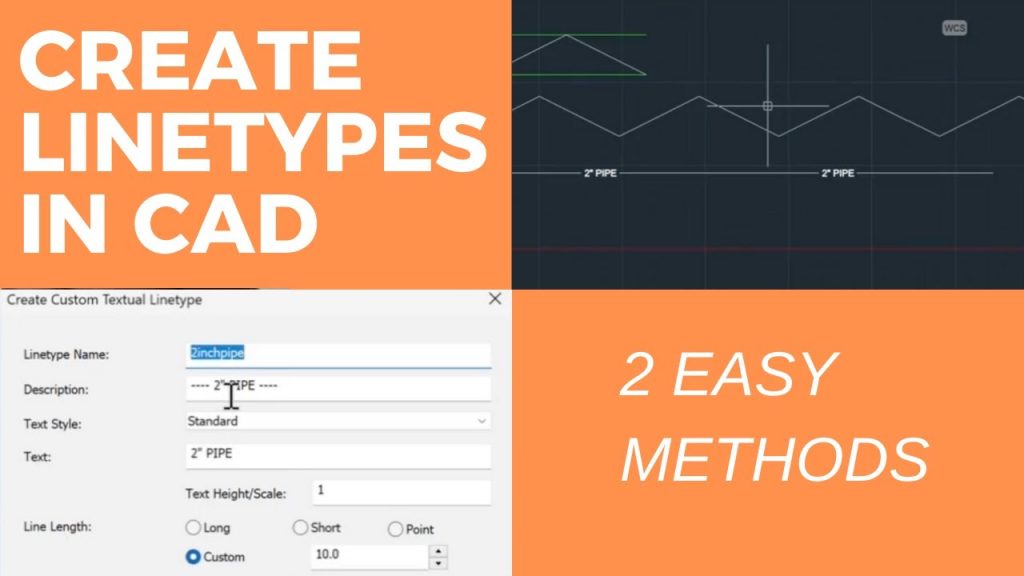
From your first CAD drawing to advanced workflows, our tutorials and videos help you understand CAD and get more from the tools you use.



Why CADAvenue?
CAD knowledge without the jargon.
CAD can be complicated. Choosing software shouldn't be. CADavenue brings together practical CAD tutorials, software alternatives, engineering tools, and straightforward advice to help you find the right way to work. Serving engineers since 2009, with free support and tutorials.
About CADavenue →
Learn
Practical tutorials that help you understand CAD.
Choose
Straightforward information to help you compare software and tools.
Work
Tools designed to fit the way you already work.
A better way to work with CAD.
Find the tools. Learn the workflow. Get started.