
Dynamic Blocks In AViCAD
Dynamic Blocks in our Autocad®-like CAD application. We have greatly improved the compatibility of dynamic blocks after opening a AutoCAD® dwg file which contains them. For more about AViCAD see cadavenue.com/avicad.htm
Advanced Grips in CAD – for AViCAD 2022
How to use Advanced Grips in AViCAD (an Acad alternative) Learn more about AViCAD at cadavenue.com/avicad.htm – learn how to perform AutoCAD – Like commands on our channel at http://youtube.com/cadavenue – like and subscribe for more.

Dynamic input in “Autocad-like” program called AViCAD
What is Dynamic Input in AutoCAD? Dynamic input allows users to enter commands near the cursor which is alternative method to using command line and dialog boxes. It shows updated information as you work, and you can enter options and values in a text box. It’s like the Command prompt, but you can keep your…
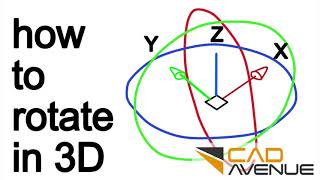
How to use the 3d rotate command in CAD / AutoCAD ®
How to use the 3d rotate command in AutoCAD® and AViCAD (a CAD alternative using the exact commands and steps as AutoCAD) – this is a quick cad tutorial showing you basics steps you need to know in order to rotate 3D objects. In order to rotate CAD objects in 3D auto cad – use…

HVAC Training, Quick 2D CAD Tutorial
Please like and subscribe if this has been useful! Every little bit helps keep our channel strong. This is a CAD HVAC Training, 2D CAD tutorial for beginners. In this ducting tutorial we are using CAD alternative called AViCAD. I’ll be showing you how to draw some HVAC Mechanical fittings for ductwork. We are doing…
Beginner CAD course on 3D Piping
Want to follow along? Download our software to try 30 days – no CC cadavenue.com/download ==== What are you working on? Please leave a comment below. Like what you see? Subscribe to get the latest. ==== How to draw 3D Piping for CAD beginners A video to demonstrate how to draw 3D Piping using 6…
Drawing a 45 degree 3D elbow for piping Drawing a 3D elbow for piping
Drawing a 3D elbow for piping UCS 3 point method
Draw a 3D 45 degree elbow and pipe
How to draw an elbow and pipe. Today we are drawing a 45-degree elbow and a straight pipe. We are using Mech-Q ortho piping and toggling on the 3D option. Before we draw an elbow, make sure to toggle on Node, Endpoint, and Quadrant in your Object Snap settings. We chose eight-inch carbon steel but…