
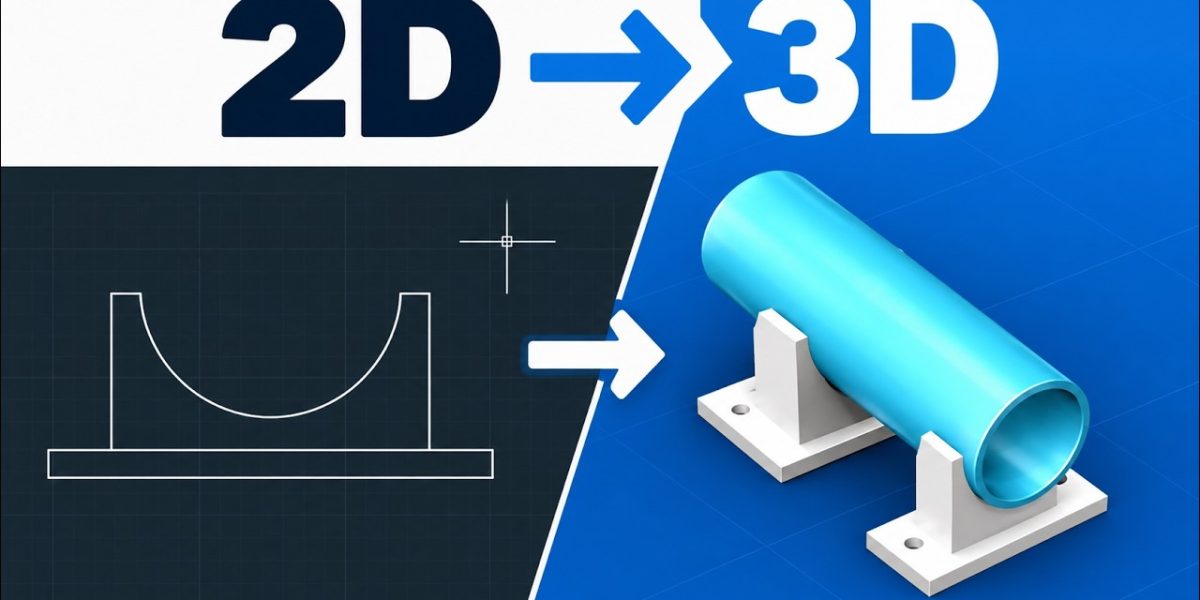
AutoCAD 3D for Beginners | Turn a 2D Drawing into a 3D Model
Learn how to turn a 2D CAD drawing into a 3D model Beginner-friendly tutorial We’ll start with a simple 2D drawing and work through the basic steps needed to create a 3D solid. You’ll see how common CAD tools such as EXTRUDE, ROTATE3D, SUBTRACT and more to build a 3D pipe saddle part from simple…
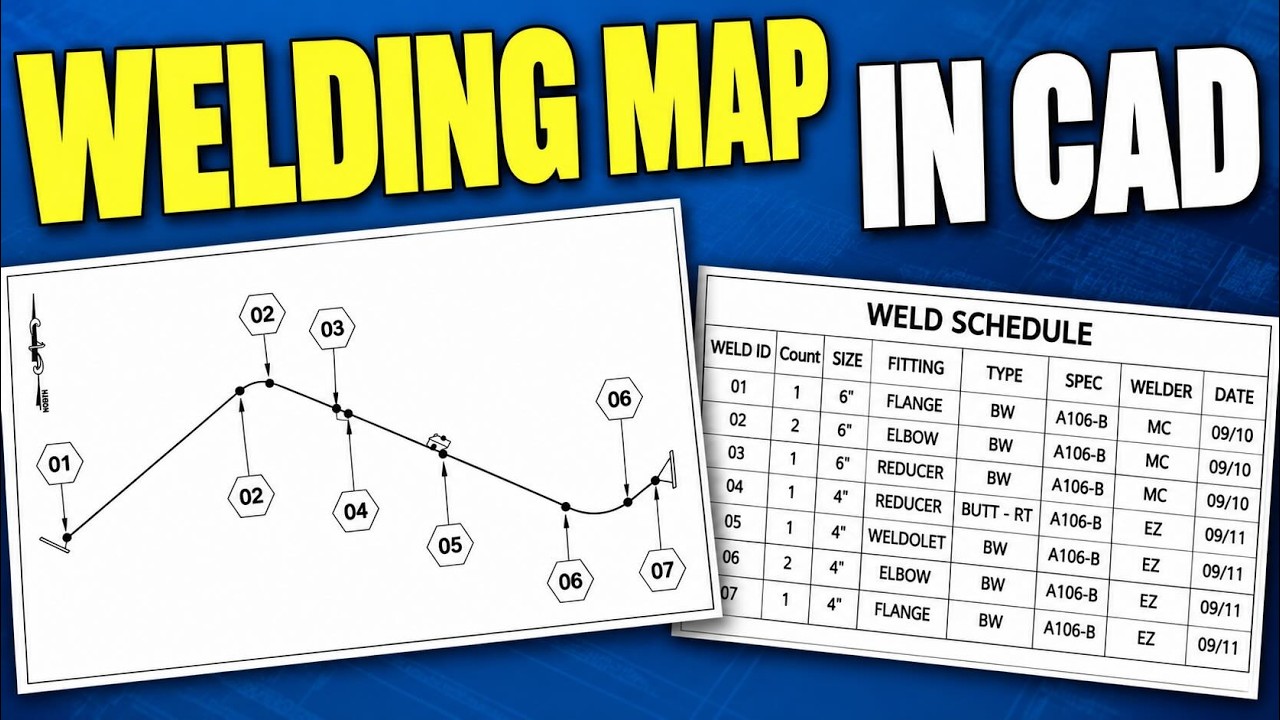
Create a Welding Map in AutoCAD – Weld Bubbles & Schedules
Learn how to create a welding map in CAD: place weld markers on your piping isometric, number and bubble each weld automatically, and build a weld schedule with Data Extraction. This is lesson 4 of the free Piping Isometric Drawing course, reusing the isometric from the earlier lessons. The workflow is simple: QBOM Parts >…

AutoCAD Excel Data Link Table | Link Excel to Your DWG
Learn how to link Excel to your DWG with Data Link and create a CAD table that updates when your spreadsheet changes, and how to write edits made in CAD back to Excel. This is lesson 3 of the free Piping Isometric Drawing course, continuing the piping isometric BOM from the previous video. The 3…
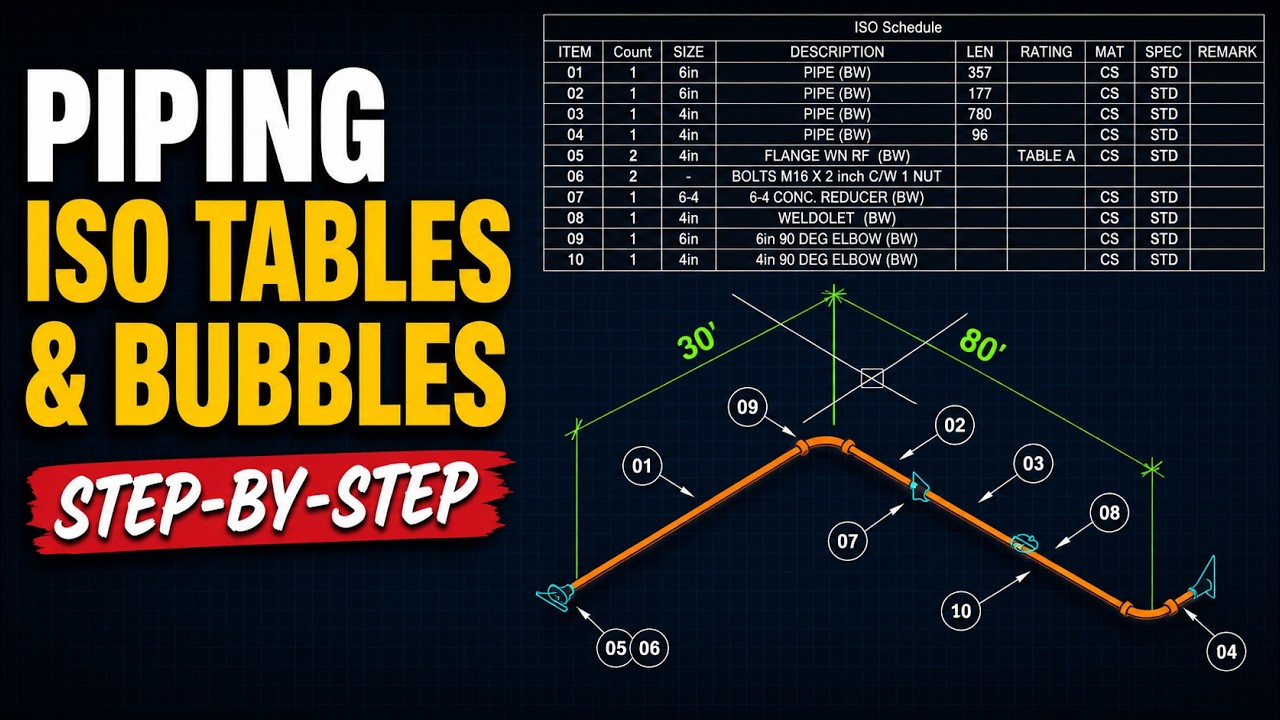
Piping Isometric Drawing | Create BOM Tables & Numbered Callouts
Learn how to create a bill of materials (BOM) for a piping isometric drawing with Data Extraction, and how to add numbered bubbles that match the items in your ISO schedule. It sounds complex, but it’s a simple process, and we take it one step at a time so beginners can follow along. This is…
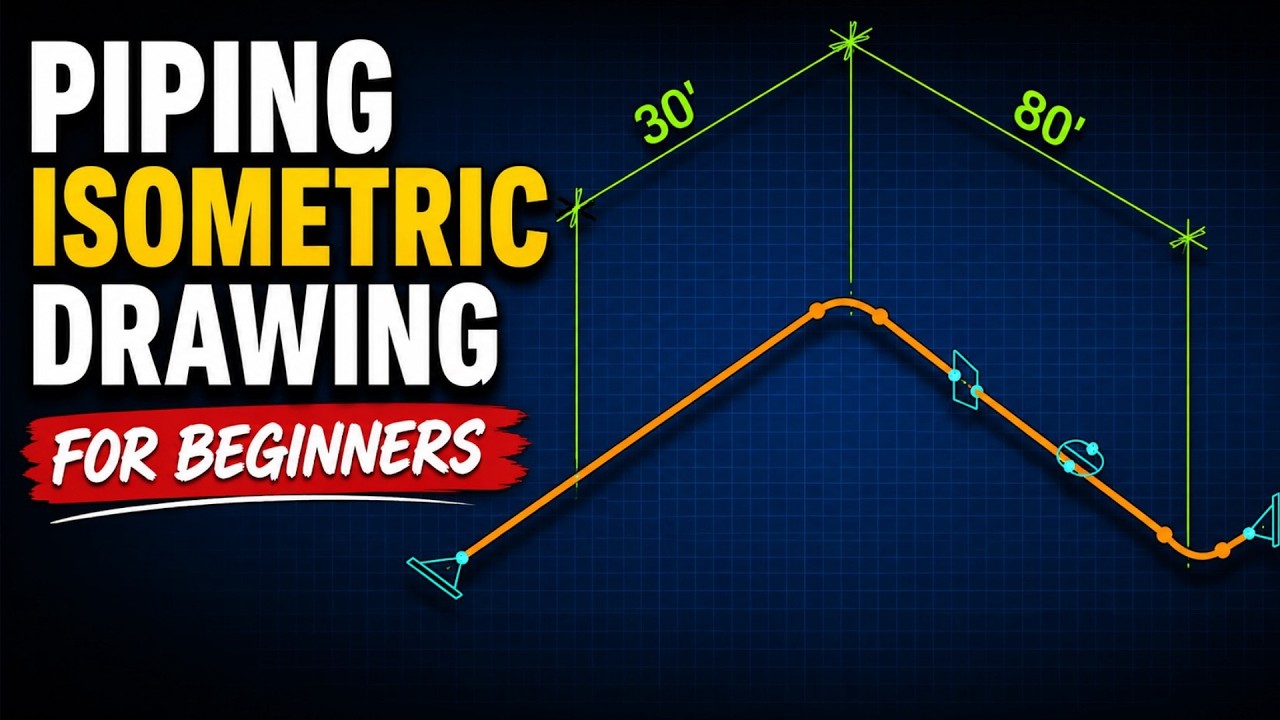
Piping Isometric Drawing for Beginners | Step-by-Step CAD Tutorial
Learn how to create a piping isometric drawing from scratch in this beginner-friendly CAD tutorial. We start with a simple “napkin” isometric sketch on an 8-1/2 x 11 sheet, dimension it, then turn it into real piping with fittings using AViCAD and Mech-Q. It’s the first lesson in the free Piping Isometric Drawing course, and…

Better a CAD Workflow, Layers and Setup | CAD Foundations #3
Setting up a CAD Workspace – Video 3 of CAD Foundations Stop reinventing the wheel every time you start a drawing. In Lesson 3 of CAD Foundations, we’re building a professional workspace using layers, blocks, and plot styles to automate your drafting workflow. Last video about building a template (not from scratch) – https://youtu.be/PZbUXTVepaw
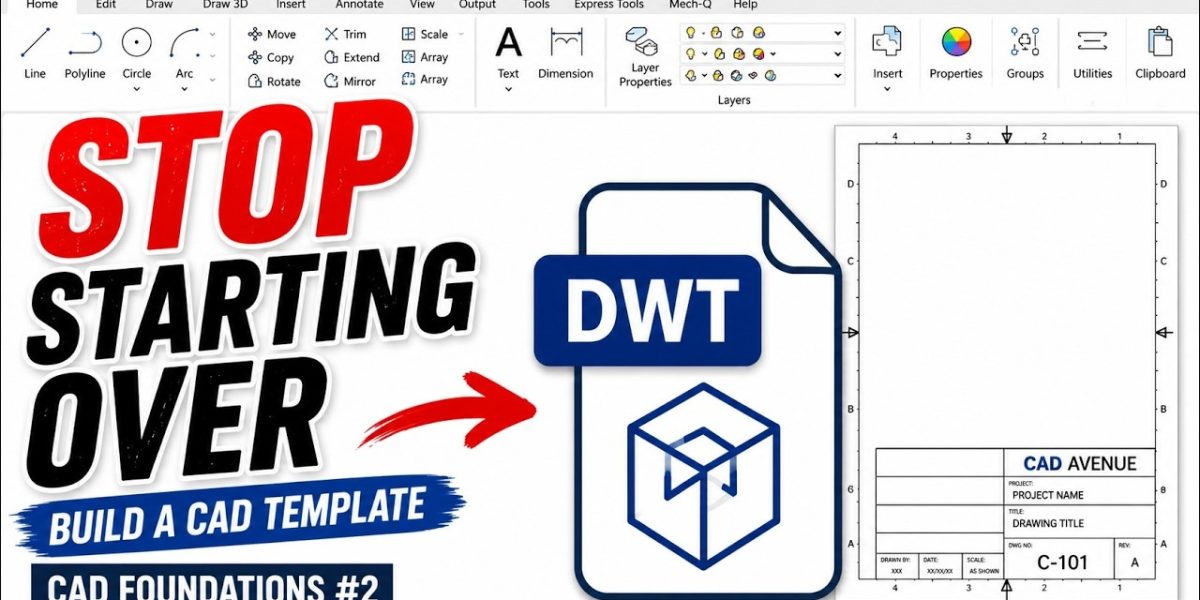
CAD Foundations #2 – Build Your First CAD Template (Stop Starting From Scratch)
One of the biggest mistakes new CAD users make is starting every drawing from scratch. In this lesson, you’ll learn how to build your first CAD template (DWT), borrow proven standards from existing drawings, and make your template the default for every new drawing. We’ll also cover the difference between a DWG and a DWT,…
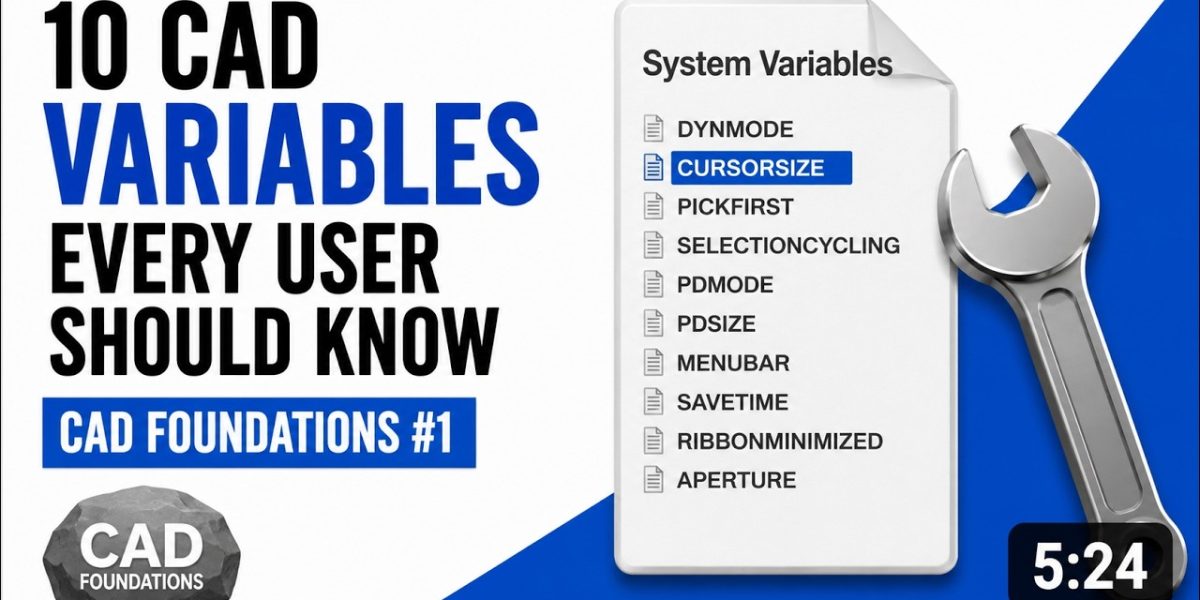
CAD Foundations #1: 10 CAD Variables Every User Should Know
A missing menu bar, a tiny crosshair, Dynamic Input that suddenly disappears: many everyday CAD problems come down to a single system variable. In this first lesson of the free CAD Foundations course, you’ll learn how to find and change CAD system variables from the command line, and which 10 variables are worth knowing from…
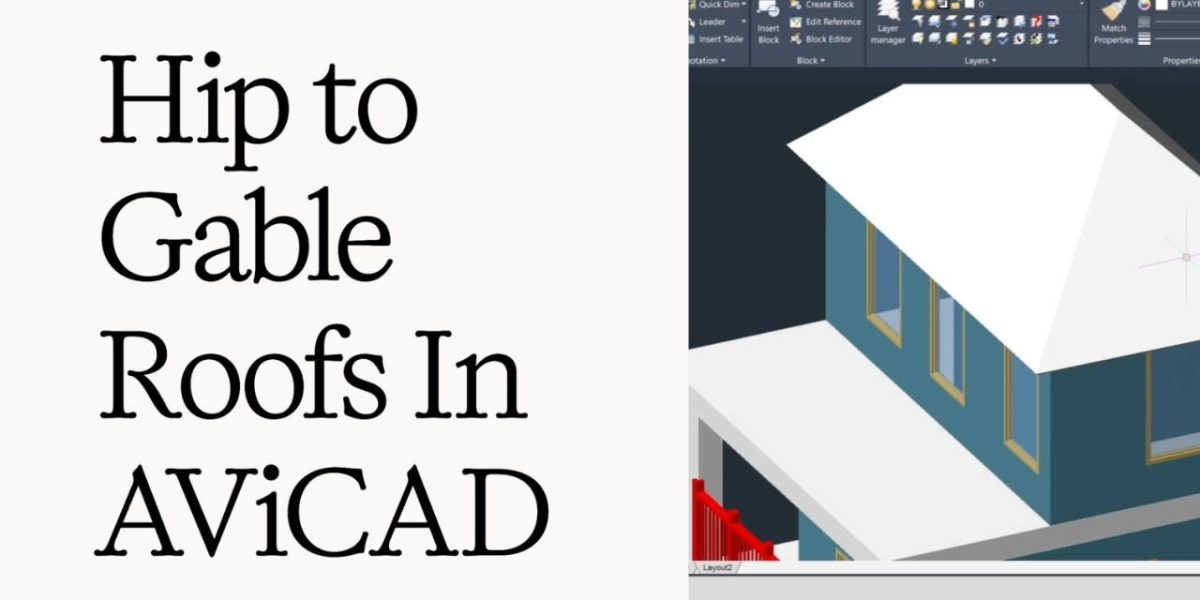
Roof conversion hip to gable tips – in AEC / AViCAD
Learn how to quickly convert a hip roof to a gable roof in AViCAD using simple AEC tools. Step-by-step tip to adjust roofs and walls in no time at all. AViCAD is a low-cost AutoCAD alternative with built-in AEC tools. Learn more at https://cadavenue.com/avicad.htm
AutoCAD MLeader Scaling Trick — Use One Style for Every Scale
In the final video of the Scaling Series, I show a much simpler approach that makes it so much easier. Once you understand how DIMSCALE works for dimensions, MLEADERSCALE becomes a 2-second adjustment. In this short video we cover: • The MLS command (MLeader Style Manager)• The MLD command for placing leaders• How MLEADERSCALE works•…