
AutoCAD DIMSCALE Explained — Fix Out-of-Scale Dimensions Fast
In this video, we break down AutoCAD DIMSCALE and how to fix out-of-scale dimensions properly. If your dimensions: • Don’t match your text • Appear too large or too small • Look correct in model space but wrong in paper space • Or show “Standard (Override)” and you’re not sure why This tutorial will clear…
AutoCAD Text Size Explained: Model Space vs Paper Space Scaling
In this video, we break down how AutoCAD text size really works in Model Space and Paper Space. If your text: • Looks correct in Paper Space but huge in Model Space • Doesn’t match your dimensions • Changes size unpredictably • Or you’re not sure how TEXTSIZE works This tutorial will clear it up….
AutoCAD Viewports Explained: How to Scale Viewports in Paper Space (Model Space vs Paper Space)
In this video, we break down AutoCAD viewports and how to properly scale them inside Paper Space. If you’ve ever struggled with: • Viewports changing scale unexpectedly • Not knowing when you’re in model space vs paper space • Zooming and accidentally ruining your layout • Understanding how viewport scale relates to DIMSCALE This video…
AutoCAD Units Explained: What Units Do (and Don’t Do)
AutoCAD units are one of the most misunderstood parts of CAD — and they’re often blamed for scaling problems they don’t actually cause. In this video, you’ll learn: What a “unit” really means in AutoCAD Why changing units does NOT scale your drawing How Architectural units work internally What INSUNITS is actually used for When…
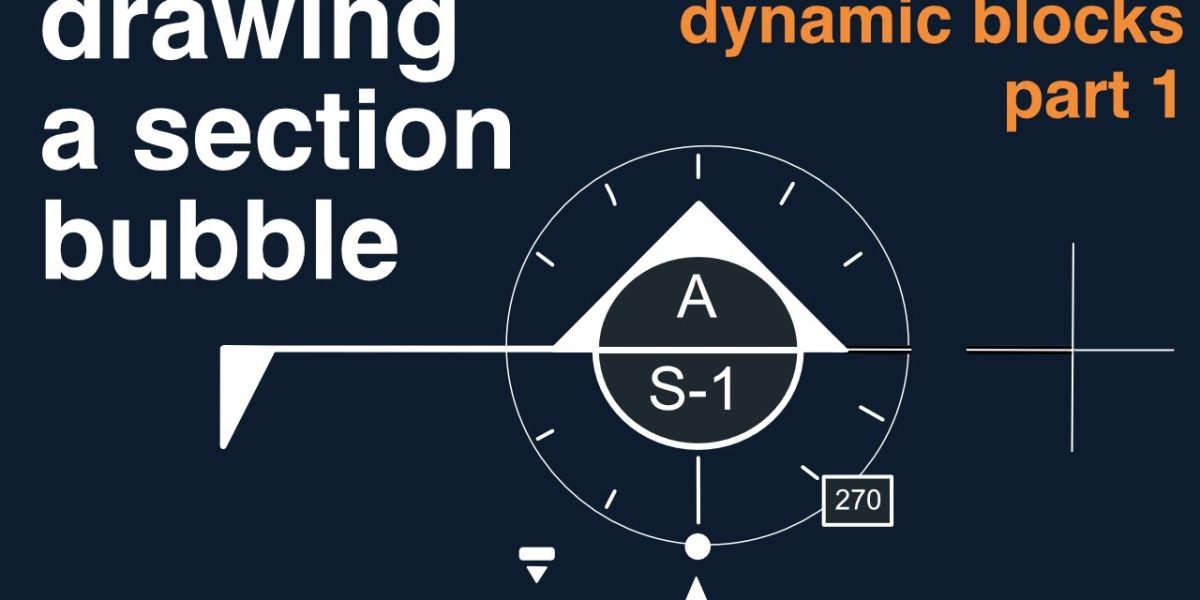
How To Make a Section Arrow in CAD Super Fast!
In this video, I’ll show you how to create a section cut bubble in AutoCAD using common CAD commands, attributes, and dynamic blocks. You’ll learn how to draw the circle and arrow, add attributes for section numbers, and convert it into a flexible dynamic block. Perfect for improving your 2D drafting workflow in AutoCAD or…
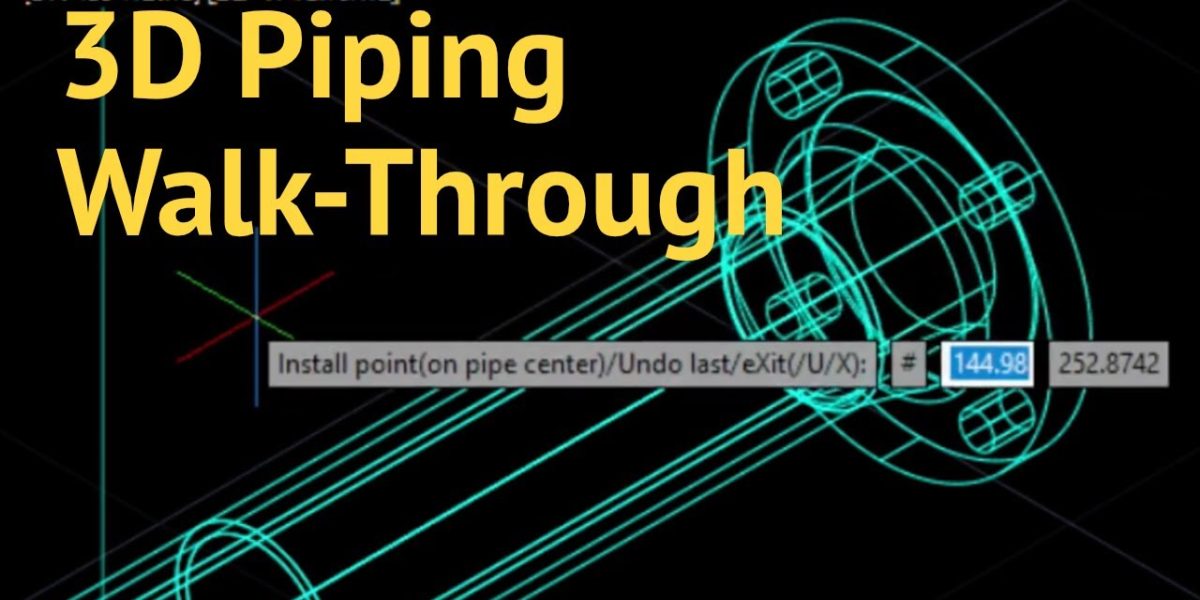
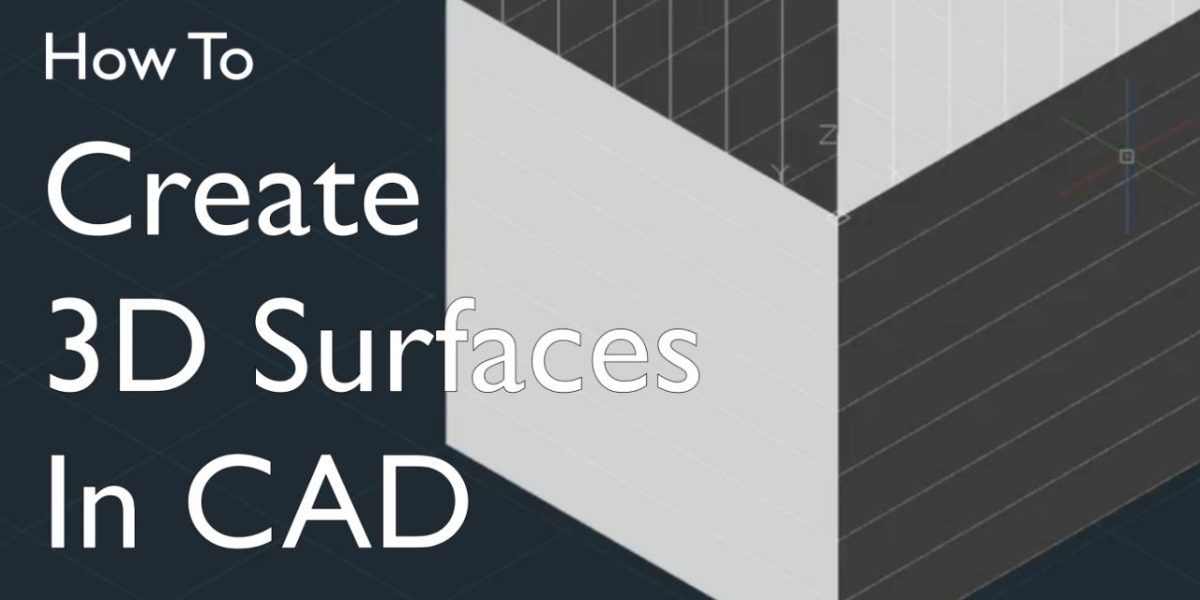
Quick AutoCAD 3D Surface Modeling How To Tutorial
Building 3D Surfaces in AutoCAD ? Define surface vs solid modeling ? Draw a rectangle at XY origin ? Explode the rectangle into separate lines ? Extrude lines as thin surfaces ? Blend to close bottom surfaces ? Draw an overhang arc for top ? Rotate arc into correct position ? Mirror surfaces for symmetric…
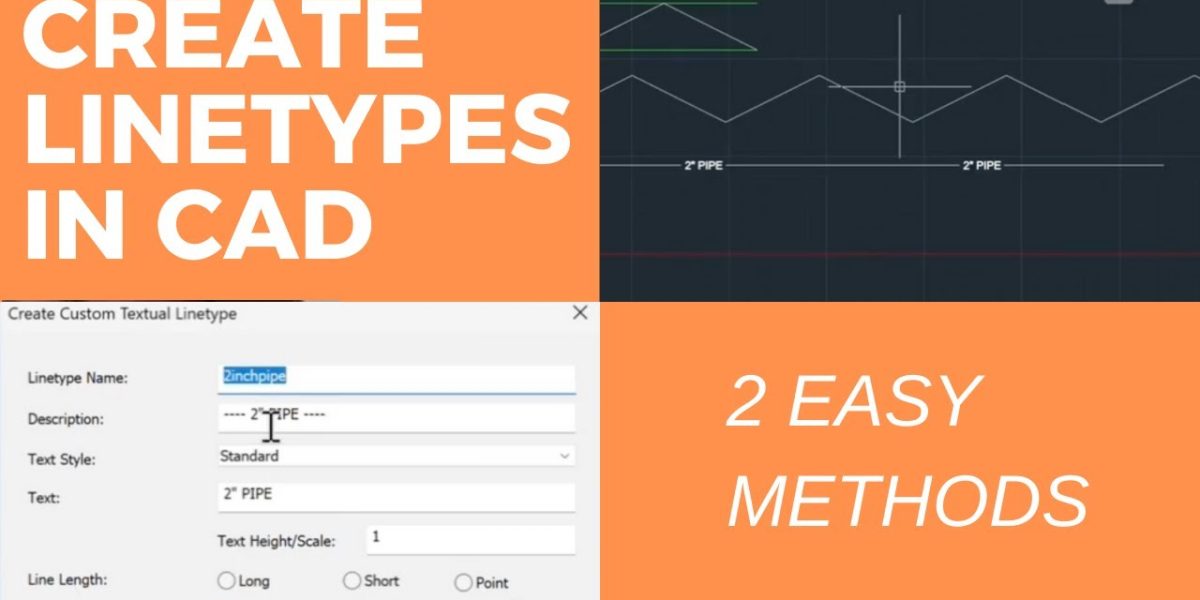
How To Create Line Types In CAD Super Quick!
Create Custom Line Types in AutoCAD & AViCAD – Step-by-Step In this video, I’m walking through how to create your own custom line type in AutoCAD—or AViCAD, which is what I’m using here. I’ll start with the built-in Make Linetype command. We’ll fill out the basics like name, description, and scale, and then save that…
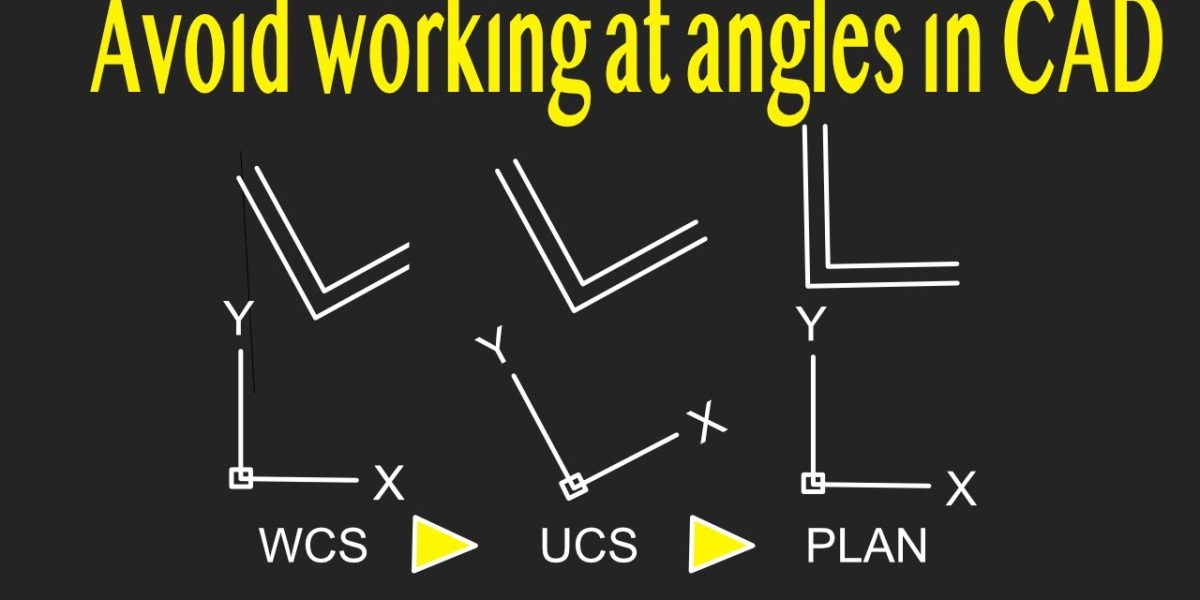
Quick AutoCAD Trick To Fix Rotated Drawings
Tip to Make Your Drawings Straight from Any Odd Angle – Ever opened a drawing that’s all tilted and wished you could work on it more easily? Here’s a super-easy trick—no math required! Type UCS and pick 3?Point. Click once where your drawing’s X?axis should start. Click again where the X?axis should end. Click a…

AutoCAD Command Line Magic – Draw 5x Faster With These Tips
Are you stuck clicking through the Ribbon in AutoCAD? In this video, I’ll show you 13 essential AutoCAD command shortcuts to boost your speed and efficiency. Whether you’re new to CAD or a seasoned drafter, these quick tips will save you time and keep your workflow sharp. We’ll go hands-on using CAD and I’ll walk…