
4 ways to draw quicker and better – engineering drawings in CAD
Here as some examples of how to use Mech-Q. First let’s take a look at our Piping Module. In this video we’re inserting a 3D elbow …. Simply keep inputing points until you’re ready for another pipe run. Isometrics are also included .. using our tools it’s easy it is to generate diagrams and pipe…
How to create a pipe spool drawing in CAD
Pipe Spool Drawings in CAD Overview Creating pipe spool drawings using CAD engineering software is crucial for efficient fabrication and detailed shop drawings. Integrating advanced data extraction tools, like those found in AViCAD, AutoCAD, and Mech-Q, can significantly improve efficiency, quality assurance, and cost-effectiveness. This guide combines the importance of pipe spooling and efficient fabrication…
Are you an engineer who draws Piping, Structural or HVAC?
If you an Engineer who draws Piping, Structural, Mechanical or even Ducting layouts you are at the right place. Mech-Q is not just one tool. It’s many tools which include 4 main modules. Choose from Piping, Structural, Mechanical and Ducting routines or get them all in the Mech-Q Suite. We’ve also included extra drafting apps,…
How to edit Pipe fittings
We are showing you how to edit Mech-Q parts and fittings in Mech-Q. Mech-Q is an engineering add-on for AutoCAD. It can also be used inside our CAD standalone called AViCAD. visit us at https://www.cadavenue.com – Make sure to subscribe to our channel for regular updates and more drawing tips.
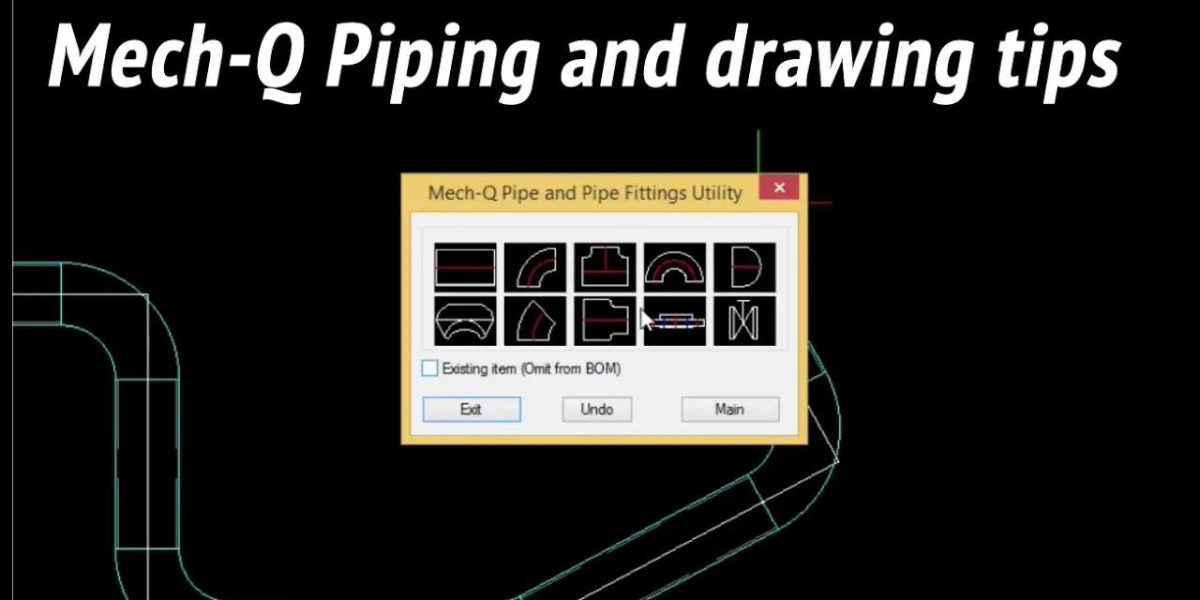
Straightforward way to draw piping + some AutoCAD tips.
Drawing AutoCAD pipe – methods and tips In the video above please find some pipe drawing tips. We’ll be practicing directional distance and custom angles in order to draw our pipe in. There are a few drafting tips within the video such as Directional Distance Entry and how to use SNAPANG to draw on an…
Mech-Q Structural
Mech-Q Structural demo showing you how to use the menus and input points. This video was dine using soon to be released AViCAD 2015 – an AutoCAD Like product we sell with Mech-Q if needed. Otherwise Mech-Q runs inside AutoCAD to LT. PLEASE Comment on our video – Then visit use at www.cadavenue.com or call…
Getting started with Mech-Q – CAD Engineering Software
In this video we’re exploring how to use Mech-Q’s menus and toolbars. In addition we’ve created a small piping layout to show you how to use this simple dialogue interface. MechQ is an add-on for AutoCAD and Intellicad. We also have an standalone option called AViCAD. To learn more please visit www.cadavenue.com In this video…
3d Dimensioning Tool In Depth CAD Overview
Video explains a new 3d Dimensioning Tool you’ll find in AViCAD or in the Mech-Q Suite (and addon for AutoCAD) This new tool allows you to edit and flip-flop your dimensions strings on the fly. Simple one keystroke commands drive the utility. Please comment on this video and visit https://www.cadavenue.com for more information about AViCAD…
How to create custom valves in CAD and perform cost estimation
Video shows you how to create a user defined valve (stockham used in our example) inside a AutoCAD/ CAD add-on for Piping. 3D rendering examples also provided and created inside AViCAD, a 2D/ 3D alternative to AutoCAD. For more info please visit us at CADavenue.com or call us at 888-271-7121 for any questions you might…