
3d Piping Drawing Exercise – 45 Degree In a Z Direction
Recently had the question how do you draw a 45 degree pipe going down in a Z direction? To simplify, I’m first creating a few construction lines first, then snapping over them to create my 3D pipe. Let me know what you think. More tutorials at www.cadavenue.com/videos
Our Plans at CADavenue
Our Plans at CADavenue
How to draw 2D Ducting in CAD
Here I am using Mech-Q to do most of the heavy lifting for this fictitious ducting system. I’m also using AViCAD (very affordable), its an AutoCAD alternative that has hundreds of engineering tools, like this Ducting module included. For more about Mech-Q see: https://cadavenue.com/ducting-module.htm
Drawing a 3D tank in CAD (using SWEEP command for top)
Drawing a 3D tank in CAD today – I’m continuing our elementary 3D piping input series using Mech-Q Piping Tools (free download avail link below). Even if your a beginner – you will be able to follow along as we are using some real basic CAD concepts to get this done. I’m using Mech-Q to…
CAD : How to insert a logo into titleblock
Inserting a logo into titleblock (using AViCAD AutoCAD alternative) More at cadavenue.com and cadavenue.com/videos Thanks for subscribing!
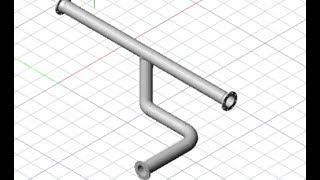
Easy 3D pipe spool using direct distance input
Direct distance input is a quick way to draw a 3D sketch. In the video above we are using this to input our pipe run before building a more elaborate model. Then we can insert the fittings at the endpoints and intersections and lastly joint them with straight pipe. The tool I used in this…
plot hidden
plot hidden
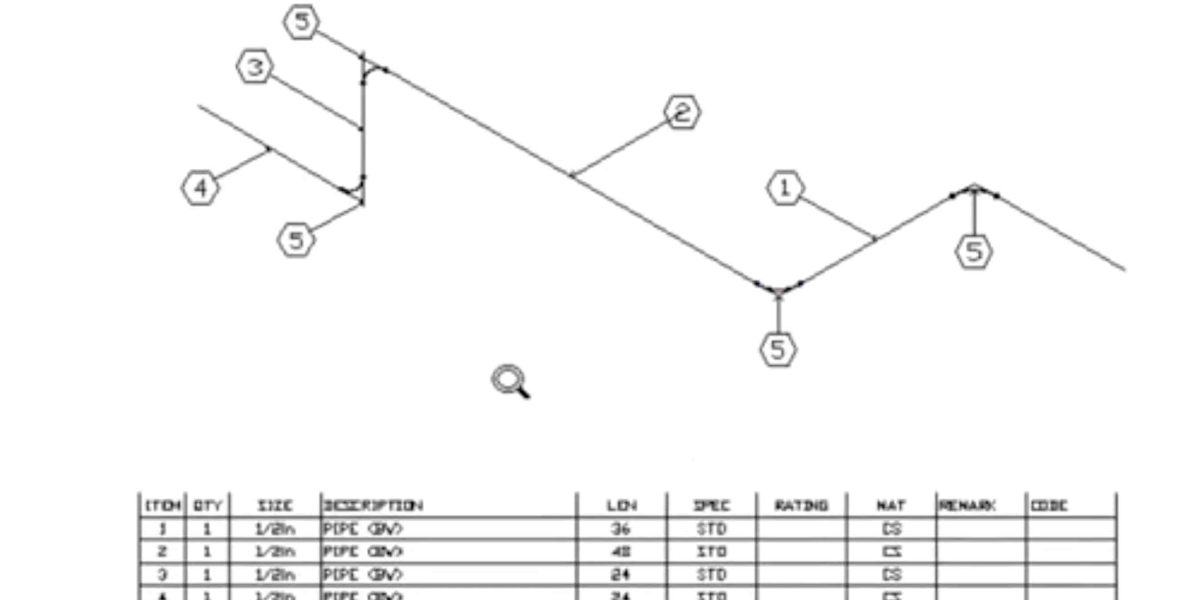
Creating Isometric Piping In CAD
Creating a piping isometric drawing Creating isometric piping drawings in CAD is a core task in mechanical and piping design. Whether you’re producing simple layouts or detailed construction documents, isometric piping drawings clearly communicate pipe routing, fittings, elevations, and materials. In this tutorial, we cover two proven methods for creating pipe isometric drawings: Using standard AutoCAD…
Mech-Q Piping Class – How to create a 3D Piping Drawing in CAD
Erik with CADavenue.com I’ll the instructor for the six days of piping so what’s the class all about you’ll learn to do 3d spools in a real-world scenario situations we’ll cover how to set up your drawing- input fittings – annotate your spools create a bill of materials plus some other surprises The course is…